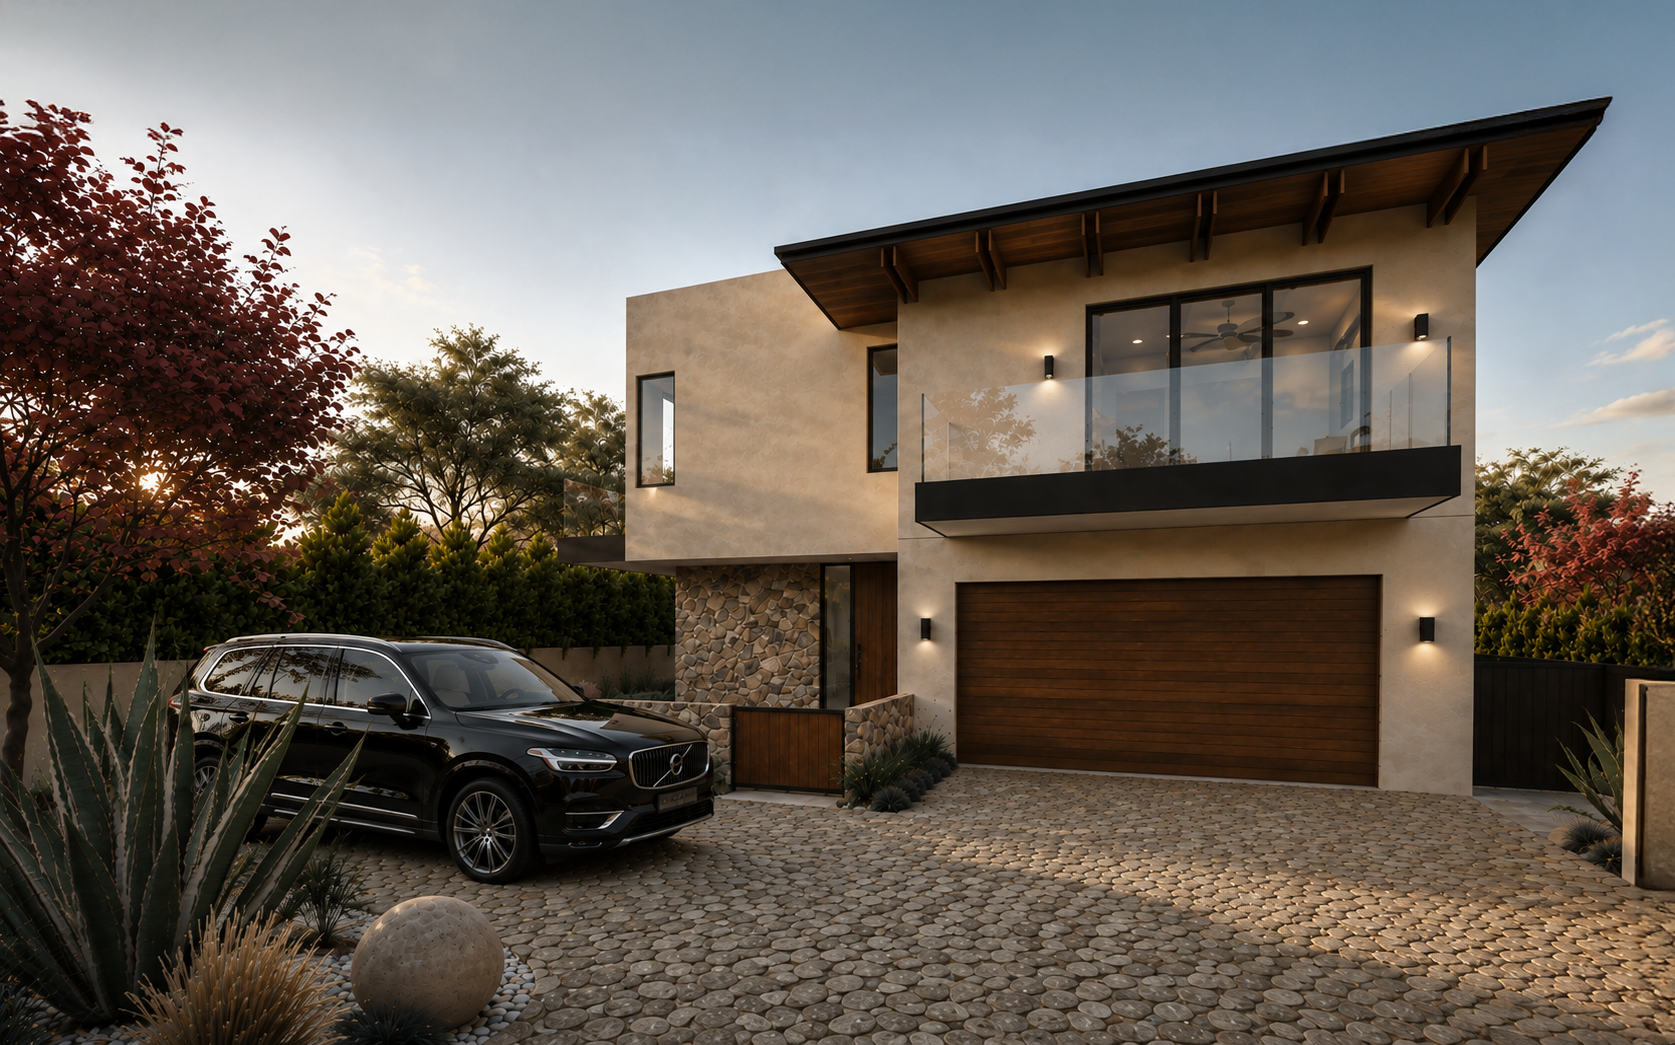
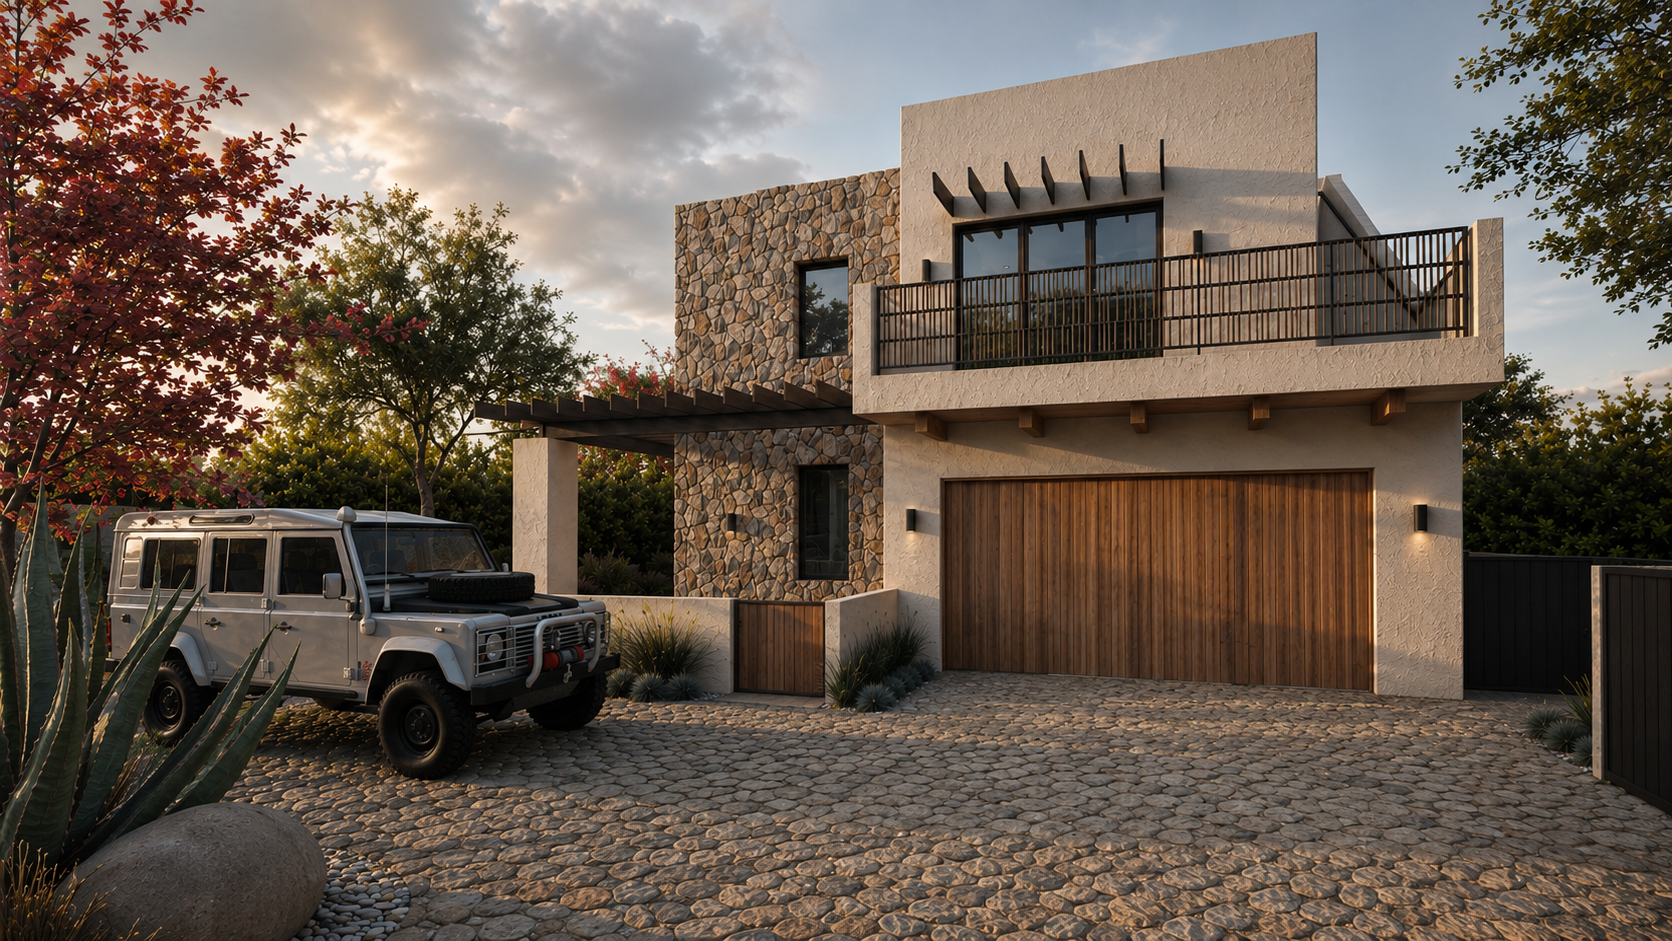
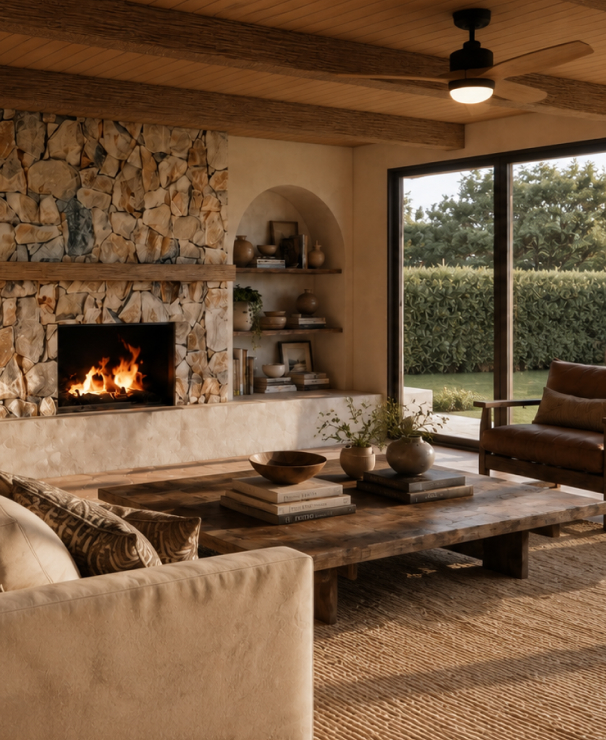
Broad rooflines, generous overhangs, and a restrained palette of plaster, walnut, natural stone, and brass. Positioned against the hillside toward the back of the property, walls of glass connect the living spaces to covered terraces and landscaped gardens, while a dedicated wine room and wellness studio are thoughtfully integrated into the home's daily rhythm.
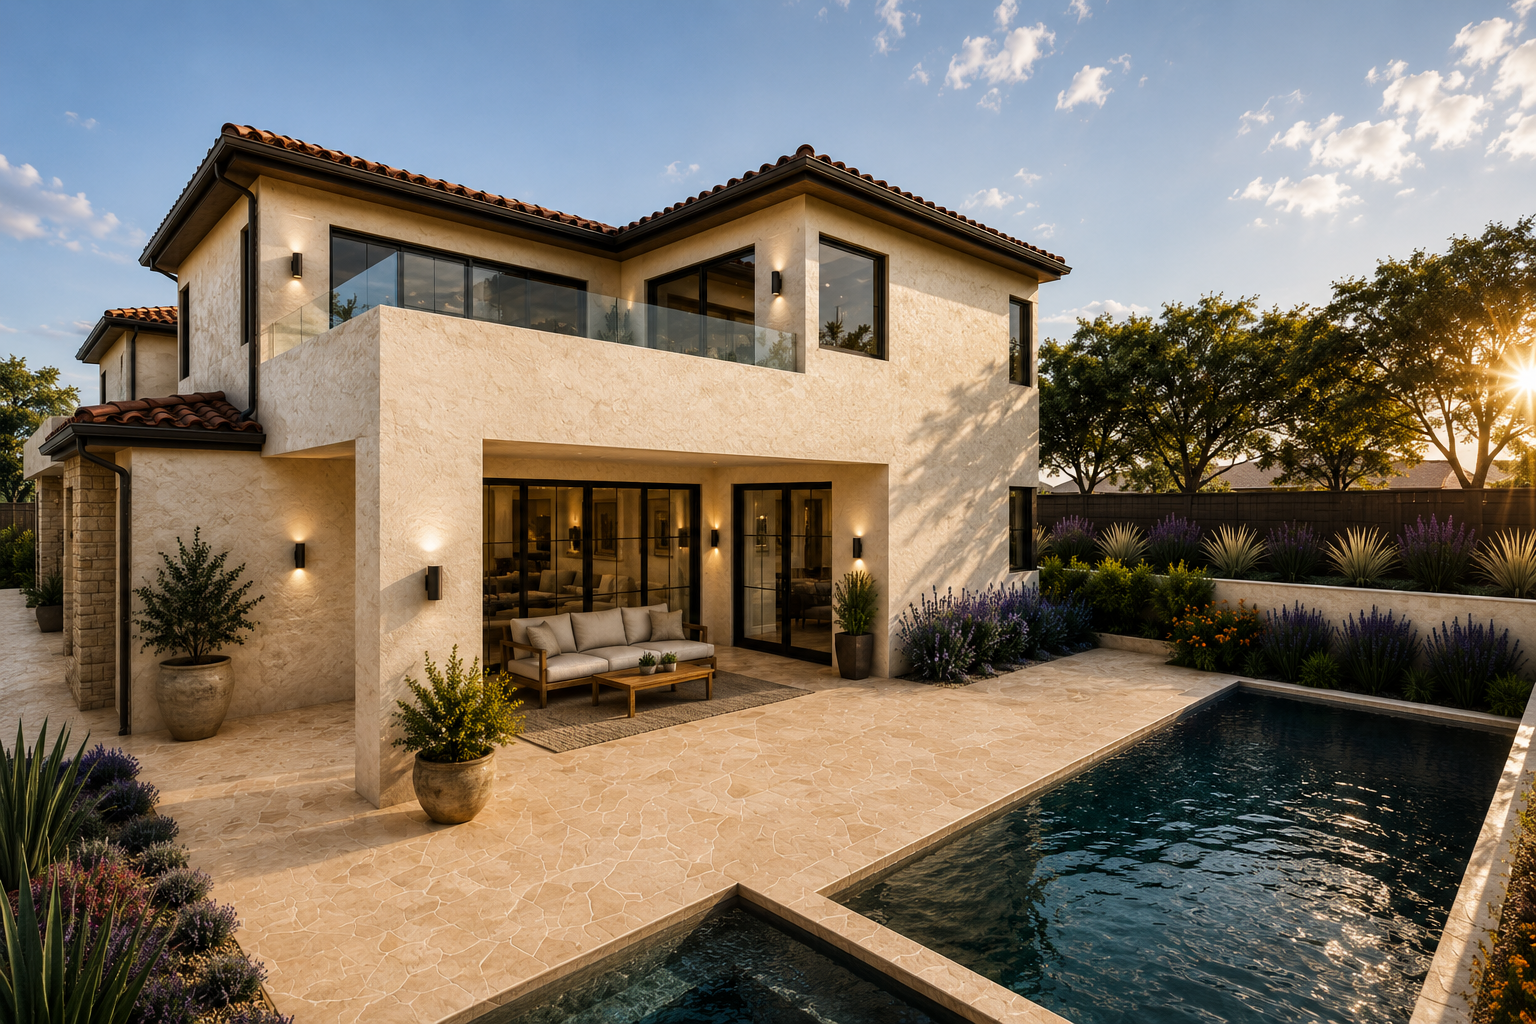
Designed around connection, Gathering brings the kitchen, living spaces, and covered outdoor areas together in a floor plan that feels open, welcoming, and easy to live in. A wine room, office, and wellness room complement the home's generous living spaces, while expansive glass and natural materials create a seamless relationship between indoors and out.
Following Sanctuary’s terraced terrain and overlooking the neighborhood and Olivenhain valley, Vaquero reflects the slower rhythm that has long defined this region. A relaxed interpretation of California ranch and Mediterranean architecture comes through in wood-clad ceilings and walls, natural stone, generous built-in seating, and spaces that open easily to the outdoors.
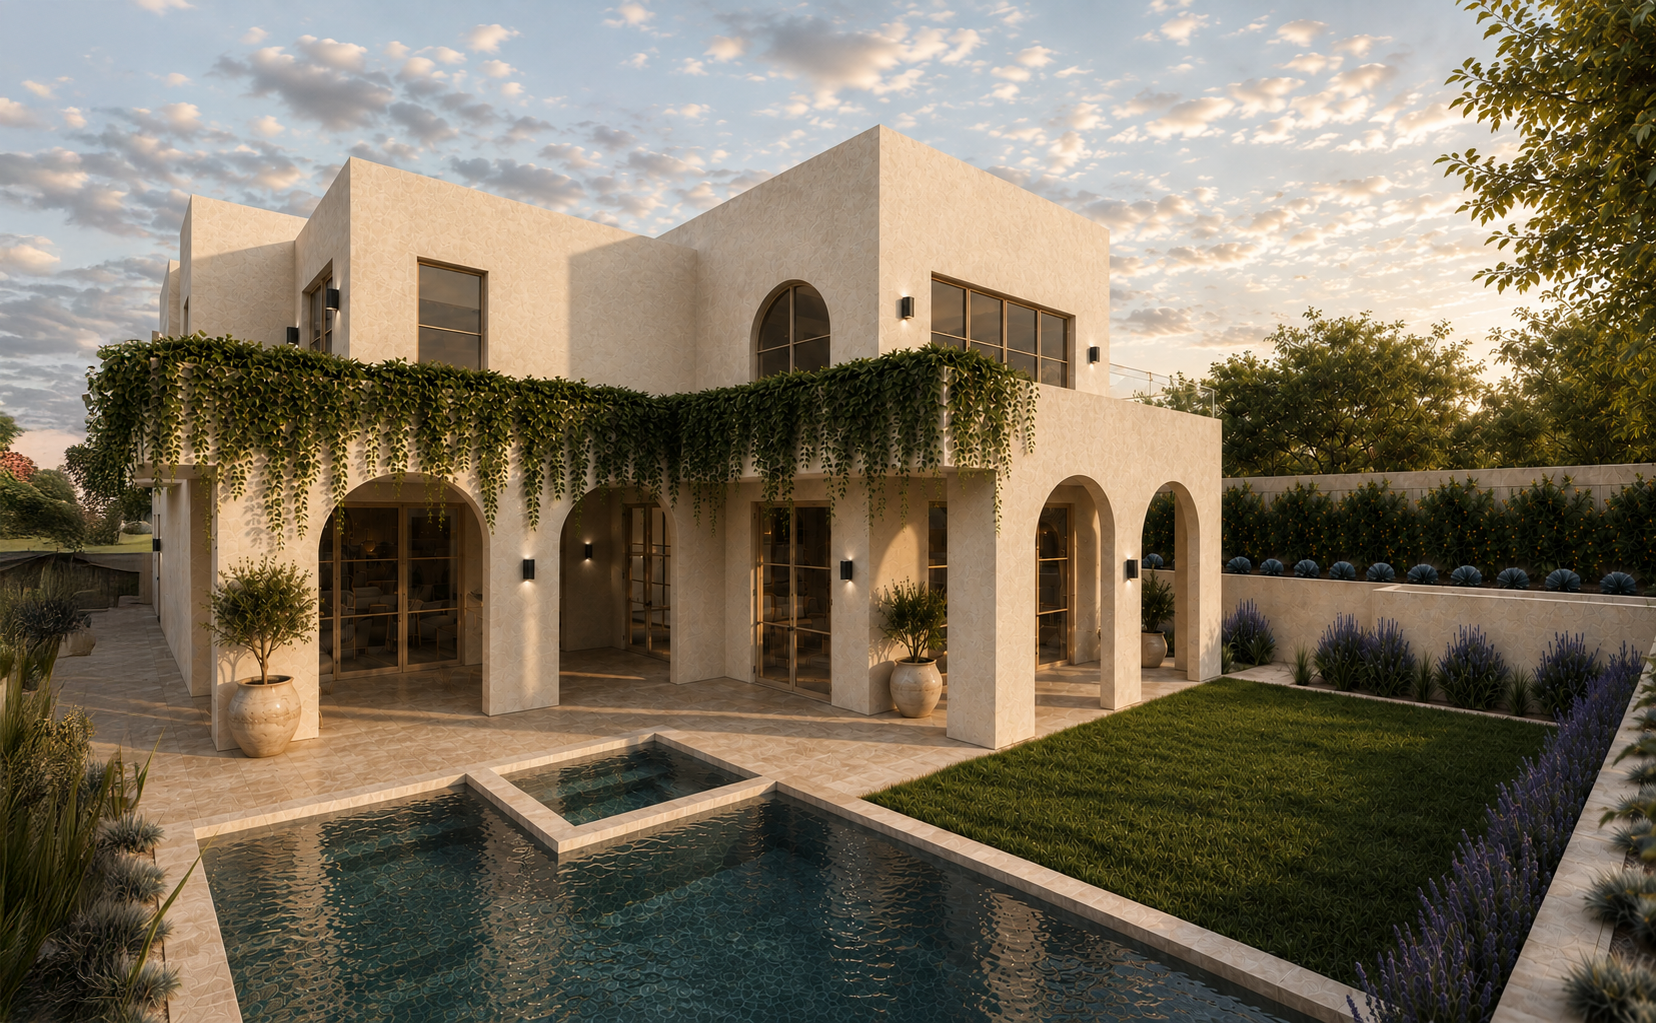
Manzanita’s layered architecture is designed to capture views while maintaining privacy between neighboring homes. Arched openings, elevated terraces, and covered outdoor spaces extend the architecture into the landscape, while hand-finished plaster, richly grained wood, natural stone, and warm metal accents bring warmth and texture inside.
California didn't lose its magic. It just became harder to find.
There are still places where the roads stay quiet, neighbors know one another, and you might pass a rider on horseback before reaching the highway. Where trails still shape the landscape. Where the Pacific is only a few minutes away.
That place is Olivenhain.
Before Sanctuary was a neighborhood, it was already a remarkable piece of land. Native coastal vegetation covered the property. An equestrian trail wound through the landscape. Nuevo’s first decision wasn’t what to build. It was where not to.
Instead of spreading homes across the site, nine residences were gathered along its edge, leaving a meaningful portion of the property as permanent Open Space, protected and cared for in perpetuity.
Nine homes. An enduring connection to nature. That’s Sanctuary.
Broad rooflines, generous overhangs, and a restrained palette of plaster, walnut, natural stone, and brass. Positioned against the hillside toward the back of the property, walls of glass connect the living spaces to covered terraces and landscaped gardens, while a dedicated wine room and wellness studio are thoughtfully integrated into the home's daily rhythm.
Designed around connection, Gathering brings the kitchen, living spaces, and covered outdoor areas together in a floor plan that feels open, welcoming, and easy to live in. A wine room, office, and wellness room complement the home's generous living spaces, while expansive glass and natural materials create a seamless relationship between indoors and out.
Following Sanctuary’s terraced terrain and overlooking the neighborhood and Olivenhain valley, Vaquero reflects the slower rhythm that has long defined this region. A relaxed interpretation of California ranch and Mediterranean architecture comes through in wood-clad ceilings and walls, natural stone, generous built-in seating, and spaces that open easily to the outdoors.
Manzanita’s layered architecture is designed to capture views while maintaining privacy between neighboring homes. Arched openings, elevated terraces, and covered outdoor spaces extend the architecture into the landscape, while hand-finished plaster, richly grained wood, natural stone, and warm metal accents bring warmth and texture inside.
Manzanita’s layered architecture is designed to capture views while maintaining privacy between neighboring homes. Arched openings, elevated terraces, and covered outdoor spaces extend the architecture into the landscape, while hand-finished plaster, richly grained wood, natural stone, and warm metal accents bring warmth and texture inside.
Manzanita’s layered architecture is designed to capture views while maintaining privacy between neighboring homes. Arched openings, elevated terraces, and covered outdoor spaces extend the architecture into the landscape, while hand-finished plaster, richly grained wood, natural stone, and warm metal accents bring warmth and texture inside.
Manzanita’s layered architecture is designed to capture views while maintaining privacy between neighboring homes. Arched openings, elevated terraces, and covered outdoor spaces extend the architecture into the landscape, while hand-finished plaster, richly grained wood, natural stone, and warm metal accents bring warmth and texture inside.
Manzanita’s layered architecture is designed to capture views while maintaining privacy between neighboring homes. Arched openings, elevated terraces, and covered outdoor spaces extend the architecture into the landscape, while hand-finished plaster, richly grained wood, natural stone, and warm metal accents bring warmth and texture inside.
Manzanita’s layered architecture is designed to capture views while maintaining privacy between neighboring homes. Arched openings, elevated terraces, and covered outdoor spaces extend the architecture into the landscape, while hand-finished plaster, richly grained wood, natural stone, and warm metal accents bring warmth and texture inside.
Renderings reflect the actual materials, fixtures, and finishes specified for these homes. Minor variations may occur during construction due to material availability, manufacturer changes, engineering or code requirements, or standard building tolerances. Nuevo Group reserves the right to substitute comparable materials or finishes as needed.
Details
Apply now
Take your
dreams higher
One of our agents will reach out within 48 hours. Tell us which residence speaks to you — we'll guide you through the rest.